

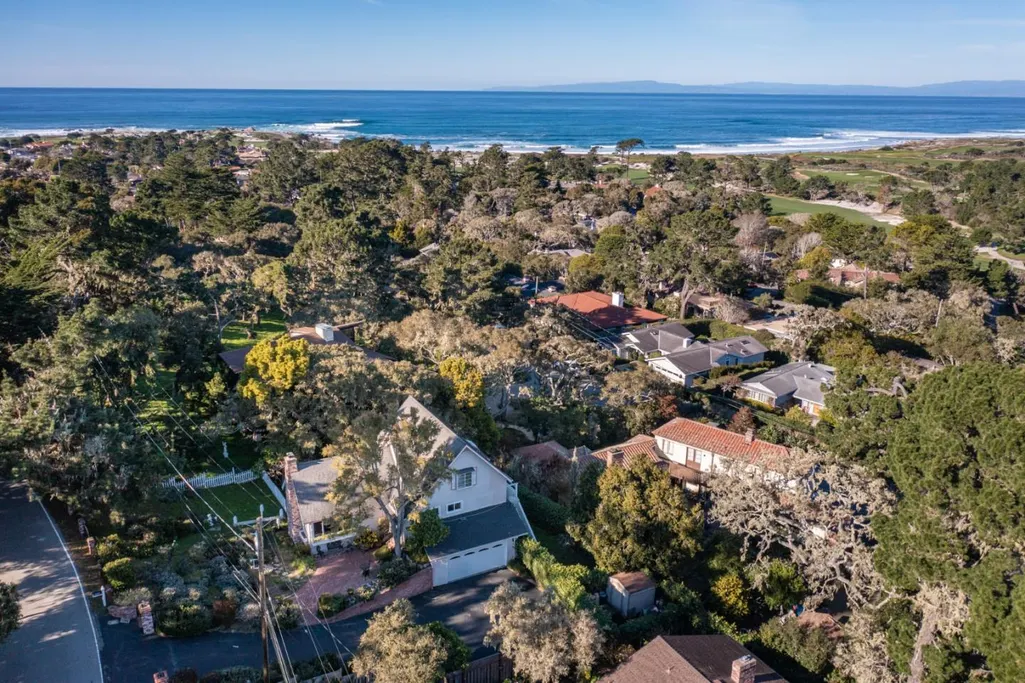
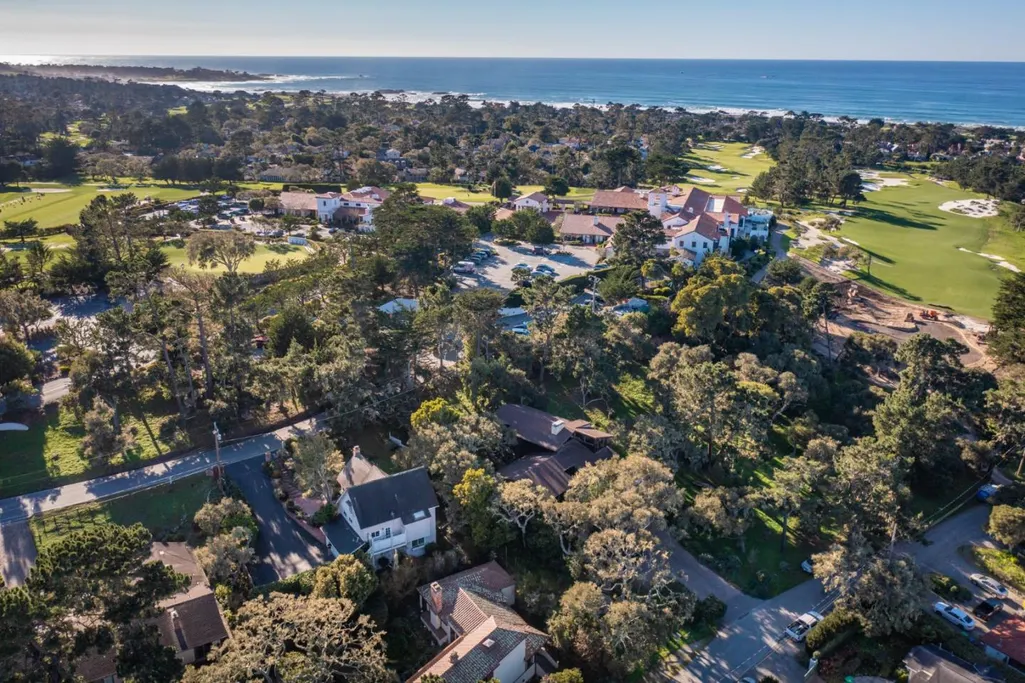
Address
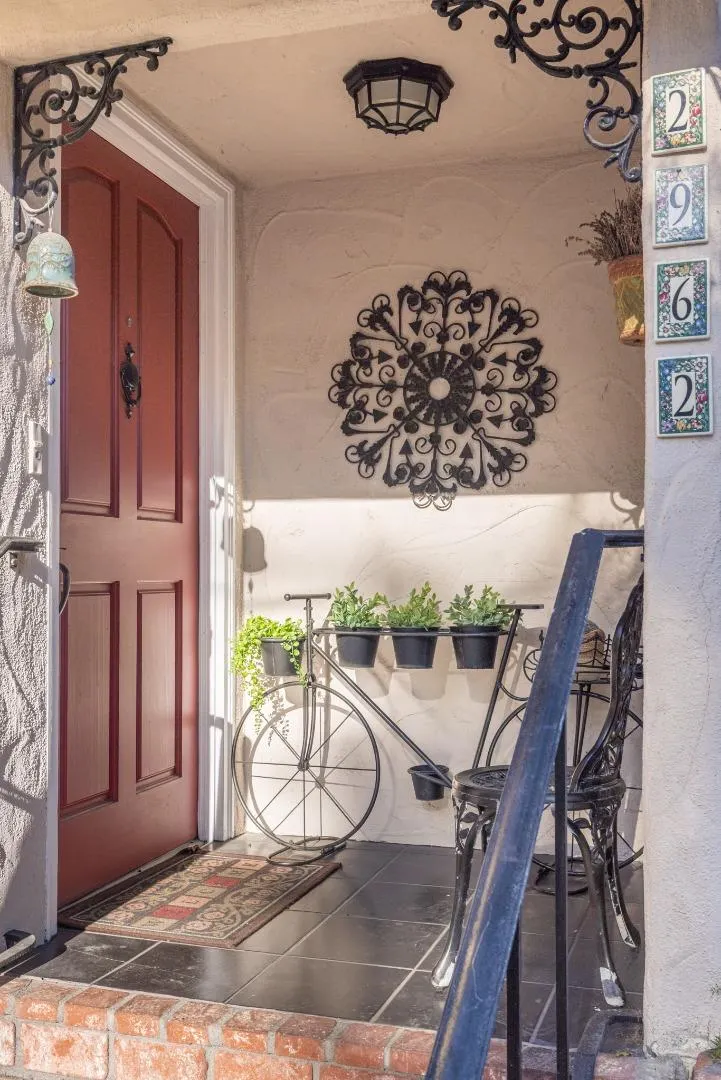
2962 Club Rd, Pebble Beach, CA
Price
$ 2,250,000
Property Attributes
- MLS#ML82032542
- TypeSingle Family
- Listing Status Active
- CountyMONTEREY
- CityPebble Beach
- AreaCountry Club West
- Zip93953
- Style
- Year Built1966
- Price$ 2,250,000
- Bedrooms4
- Full Bathrooms3
- Half Bathrooms0
- Sqr Footage2281
- Lot Size8700 Acres
Data Source:
MLSListings Inc.
Property Description
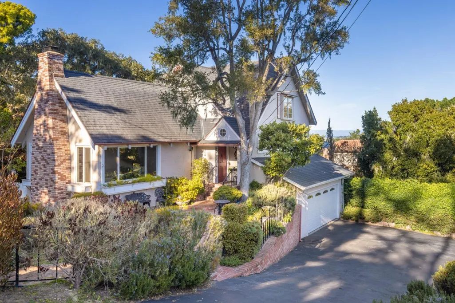
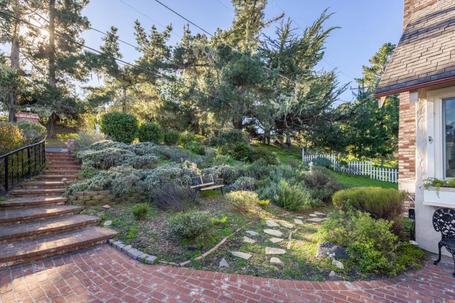
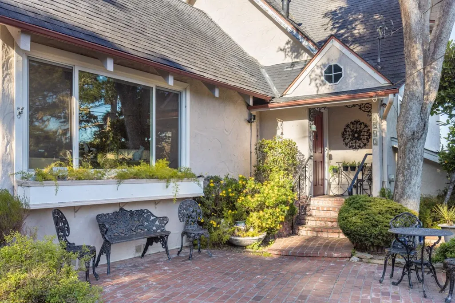
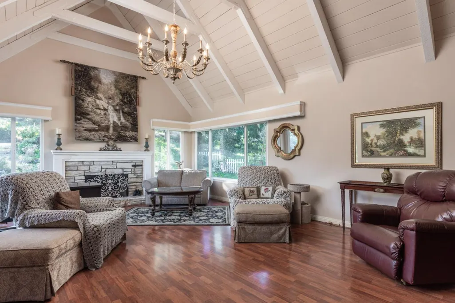
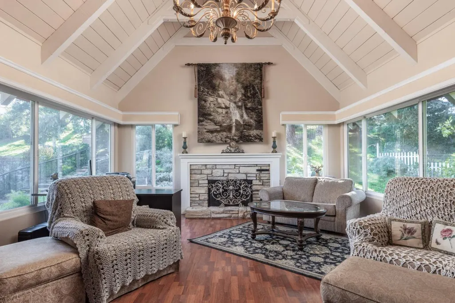
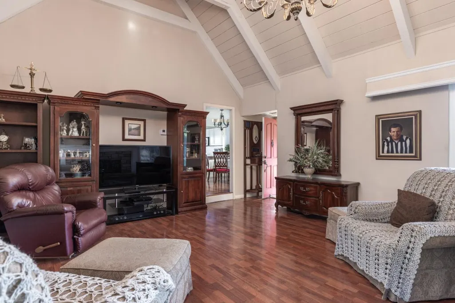
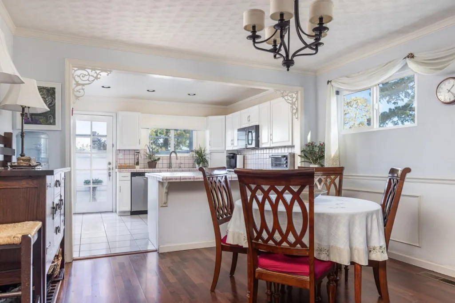
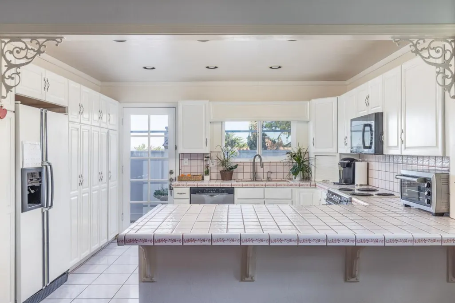
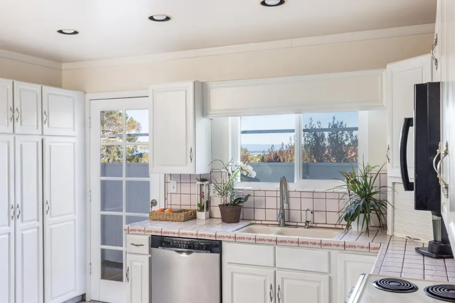
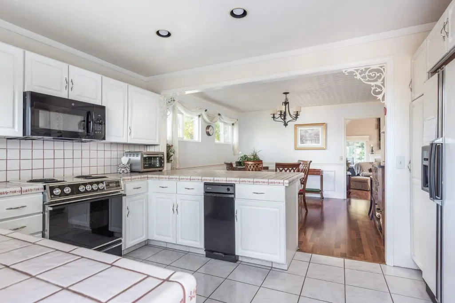
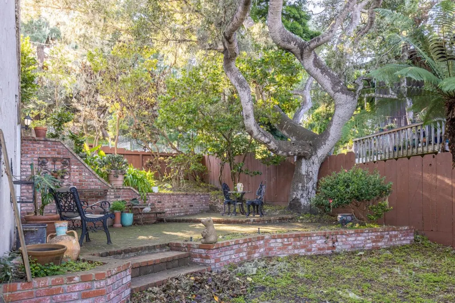
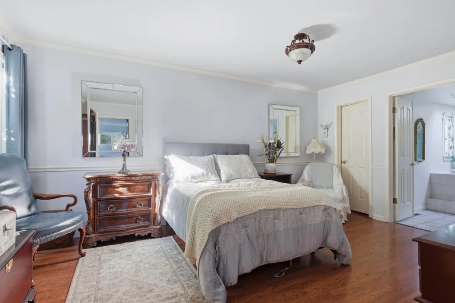
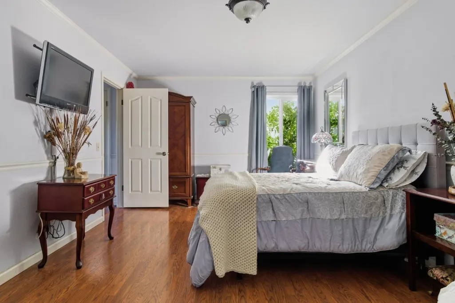
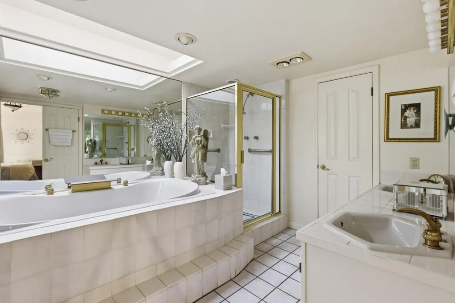
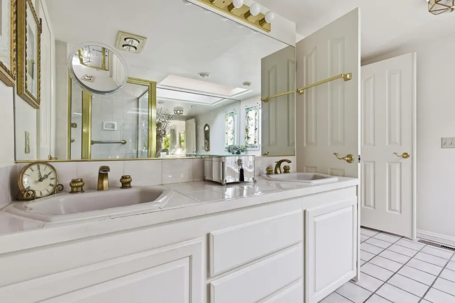
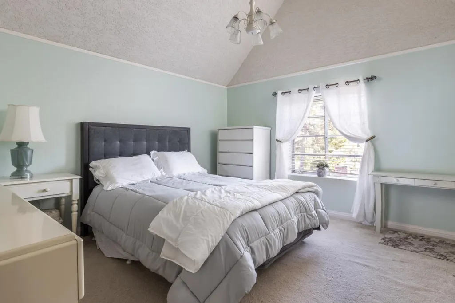
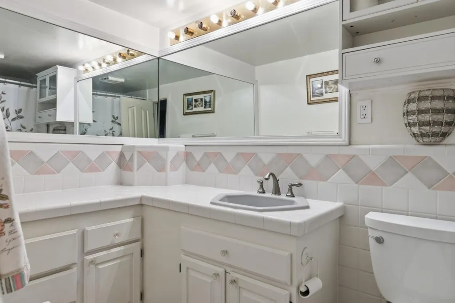
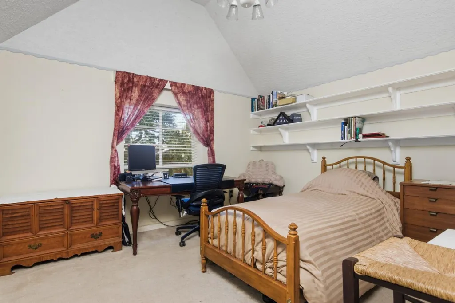
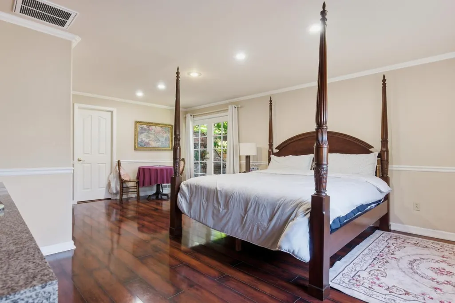
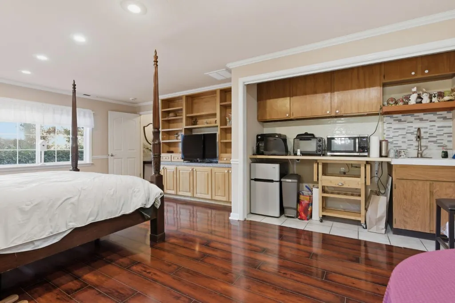
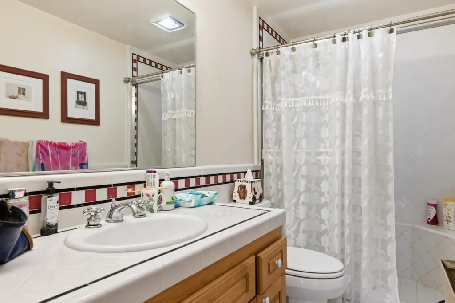
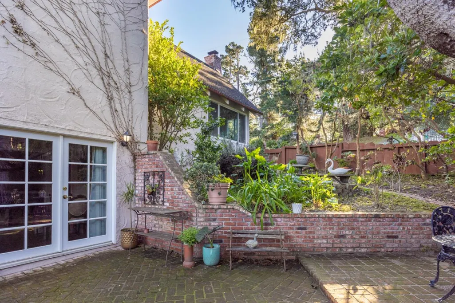
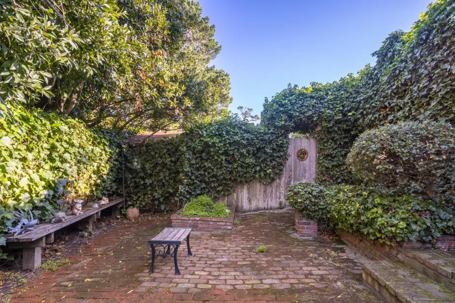
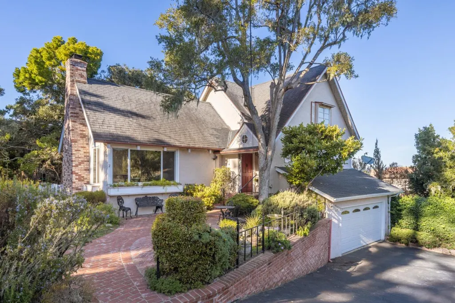
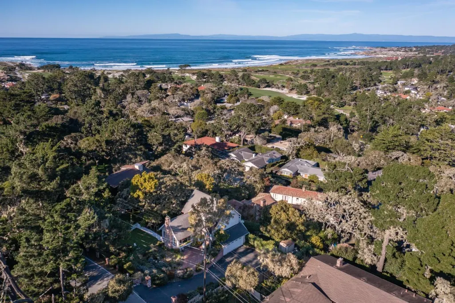
A stones throw from Monterey Peninsula Country Club and a short stroll to nearby beaches, this inviting Pebble Beach home offers a versatile floor plan with three bedrooms plus an optional fourth bedroom/attached ADU or family room. Vaulted, open-beam ceilings enhance the living room with timeless character, while a casual dining area sits just off the kitchen. The main-level primary suite features a spacious ensuite bath with double sinks, an oversized soaking tub, and a separate stall shower. Two additional bedrooms and a shared bath are located upstairs. On the lower level, a flexible bonus space provides options for a family room, guest suite, or fourth bedroom. Outdoors, private tiered gardens create a peaceful setting with room to reimagine. A rare opportunity to update and personalize a home in one of Pebble Beach's most sought-after locations.
| Price History | |
|---|---|
| 1/26/2026 | Listed $2,600,000 |
| 4/2/2026 | 8$2,400,000 |
| 5/26/2026 | 7$2,250,000 |
General Features
| Heating | Central Forced Air |
|---|---|
| Cooling | None |
| Utilities | Public Utilities |
| Roof | Composition |
| Water | Public |
| Fireplaces | Living Room |
| Number of Garage Spaces | 2 |
| Year Built | 1966 |
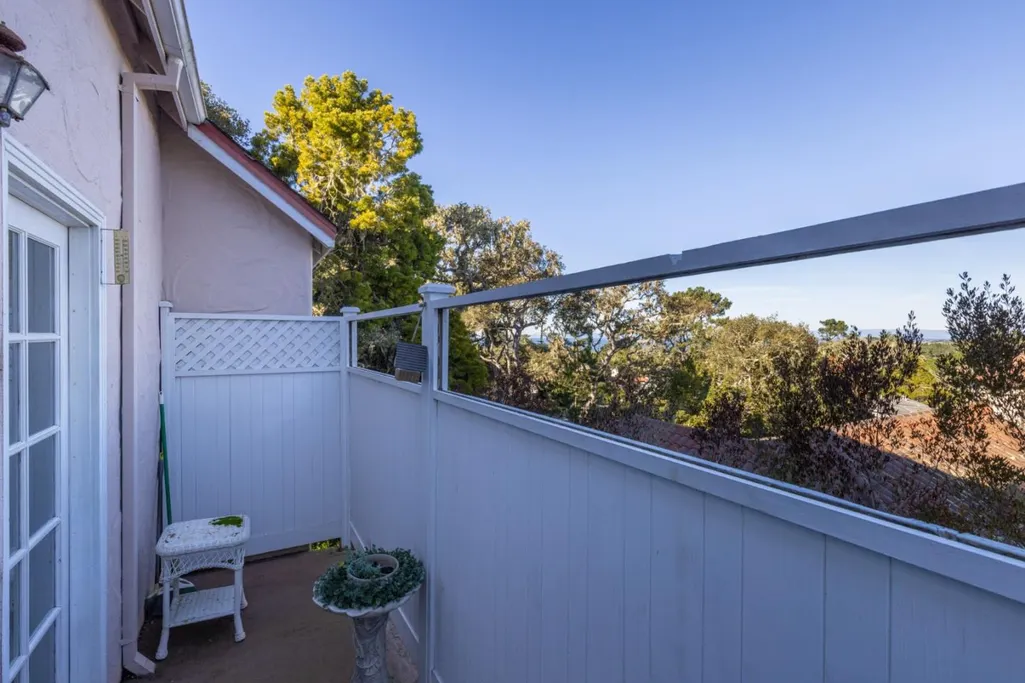
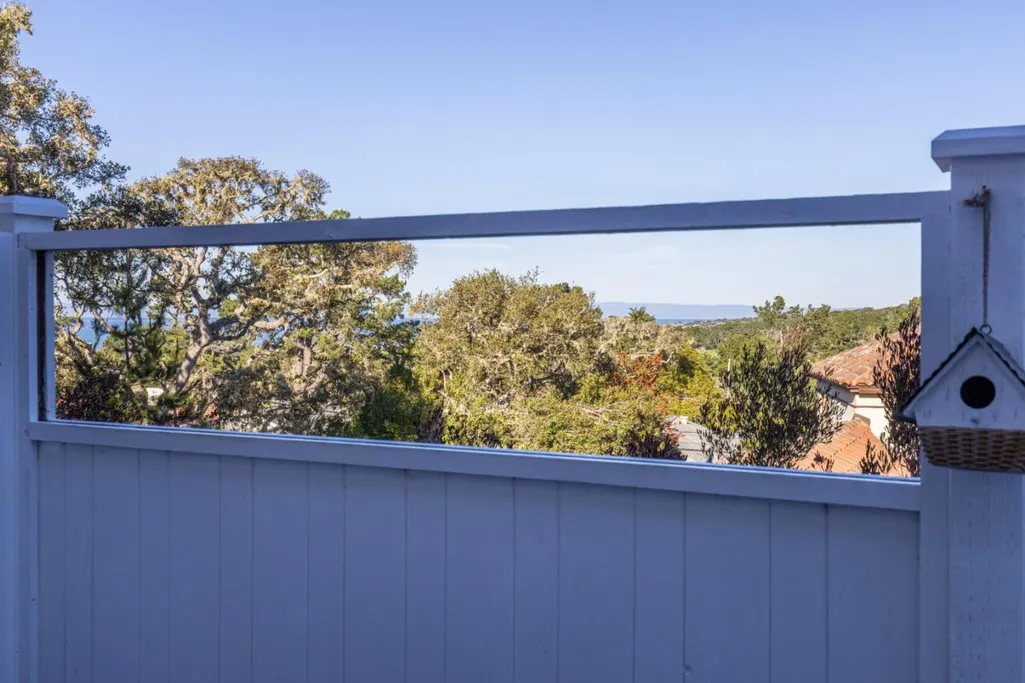
| View | Garden / Greenbelt,Greenbelt,Neighborhood,Ocean |
| Age | 60 |
| Property Subtype | Single Family Home |
| Zoning Text | MDR/B6DRES |
| Amenities Misc. | Open Beam Ceiling,Vaulted Ceiling |
| Building Type | Detached |
| County | Monterey |
| Property Type | Residential |
| Full Baths | 3 |
| Special Listing Conditions | Not Applicable |
| Status | Active |
| City | PEBBLE BEACH |
| MLS Area | Country Club West |
| Lot Size Units | Square Feet |
| Listing Agent State License | 01750627 |
| Virtual Tour | https://www.2962ClubRoad.com |
Interior Features
| Kitchen | Cooktop - Electric,Countertop - Tile,Dishwasher,Microwave,Oven Range,Refrigerator |
|---|---|
| Flooring | Carpet |
| Family Room | No Family Room |
| Total Bedrooms | Primary Bedroom on Ground Floor |
| Dining Room | Dining Area |
| Bathroom | Double Sinks,Primary - Oversized Tub,Primary - Stall Shower(s),Shower over Tub - 1,Stall Shower,Tub in Primary Bedroom |
| Living SqFt | 2281 |
| Fireplace Y/N | Yes |
| Laundry Features | Washer / Dryer |
| Total Bedrooms | 4 |
Exterior Features
| Fencing | Partial Fencing,Wood |
|---|---|
| Parking Features | Attached Garage,Off-Street Parking |
| Horse Property | No |
| Parking Spaces | 1 |
| Lot Size Area | 8700.00 |
| Maximum Lot Size | 8700.00 |
| Yard/Grounds | Back Yard,Deck,Low Maintenance |
| Sewer/Septic | Sewer Connected |
| Foundation Details | Concrete Perimeter and Slab |
| Building Area Total | 2281 |
| Lot Acres | 8700.0000 |
Amenities
- Foreclosure
- Views
- Short Sale
- New Construction
- Adult 55+
- Lease To Own
- No HOA Fees
- Furnished
- Primary On Main
- Air Conditioning
- Seller Finance
- Green
- Fixer Upper
- Horse
- Golf
- Fireplace
- Deck
- Garage
- Basement
- Pool
Property vs Single Family Average in 93953
Price
Year Built
Visits
 Last updated: September 13, 2026 6:43 AM UTC Property Information © 2026