

Fixer Upper
Address
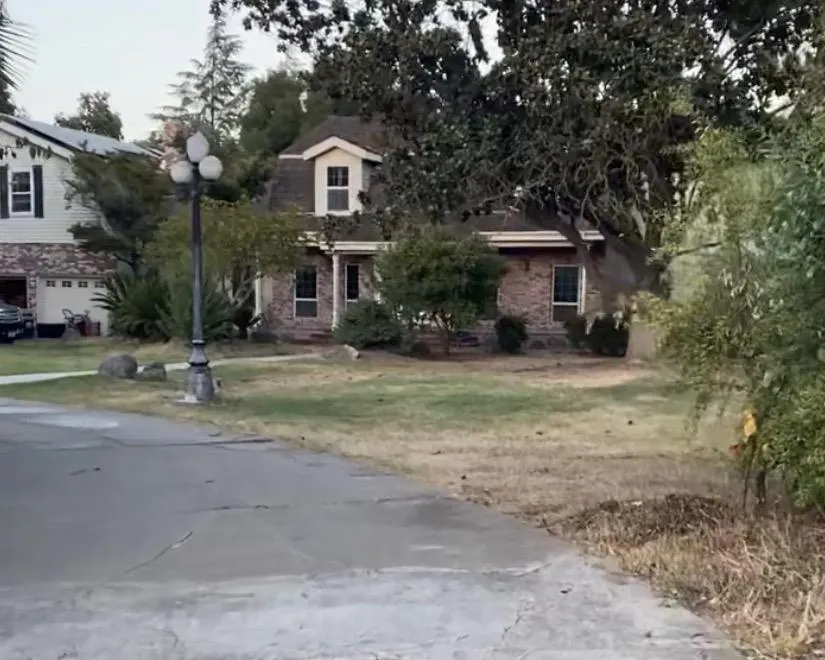
10324 Capewood Ln, Stockton, CA
Price
$ 1,699,888
Property Attributes
- MLS#ML82058604
- TypeSingle Family
- Listing Status Active
- CountySAN JOAQUIN
- CityStockton
- AreaStockton Far NE
- Zip95212
- StyleContemporary
- Year Built1982
- Price$ 1,699,888
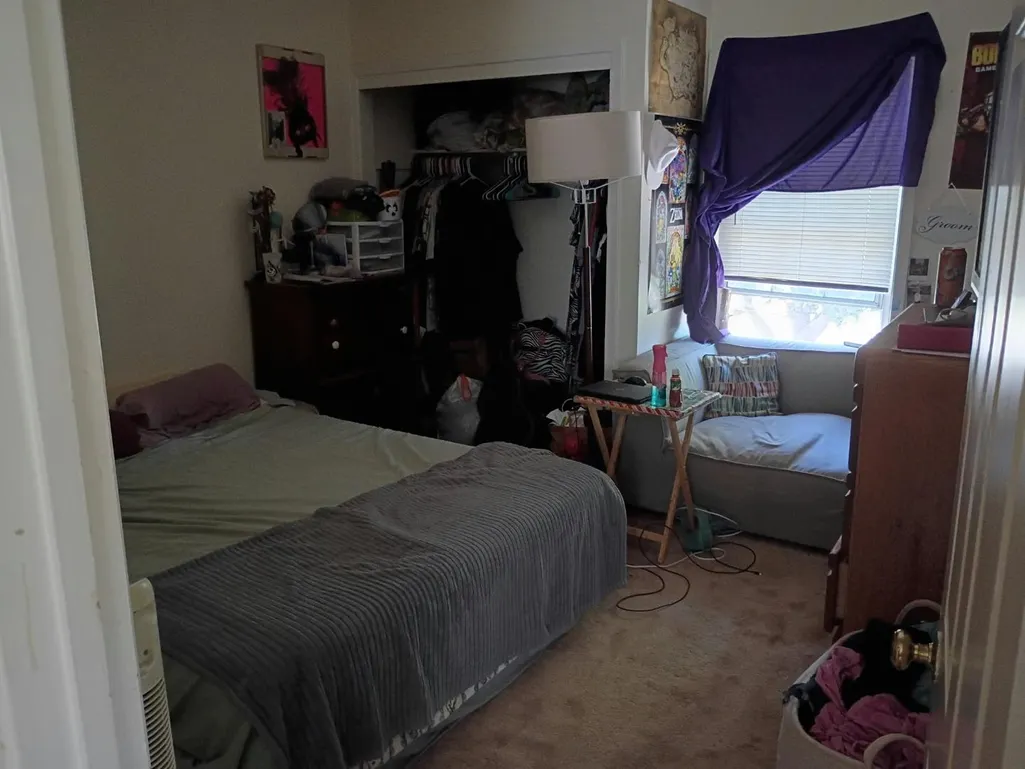
- Bedrooms5
- Full Bathrooms5
- Half Bathrooms0
- Sqr Footage5300
Data Source:
MLSListings Inc.
Property Description
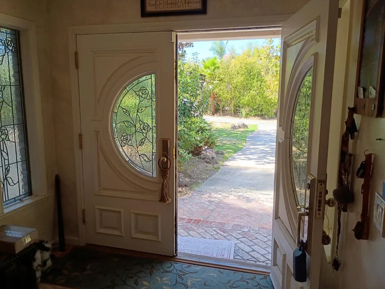
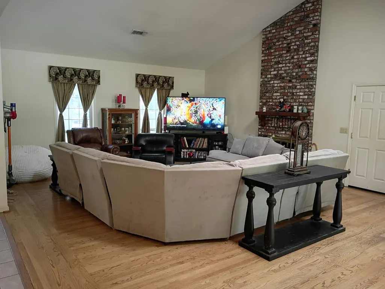
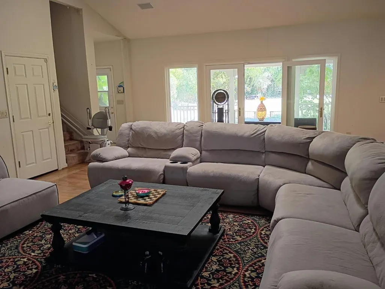
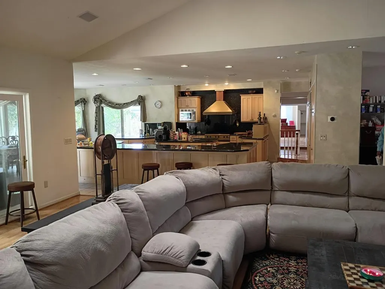
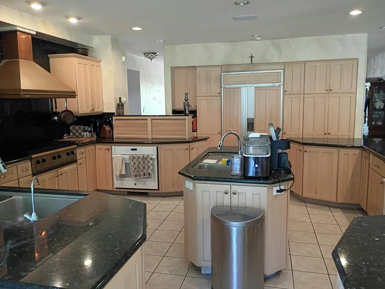
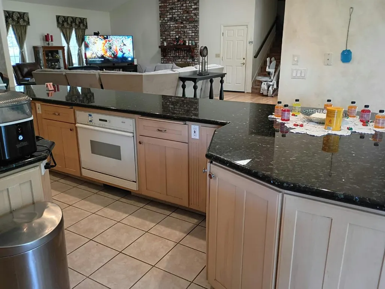
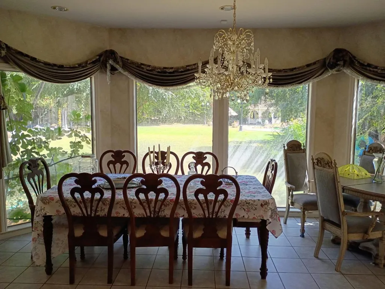
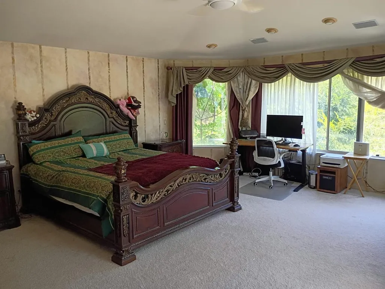
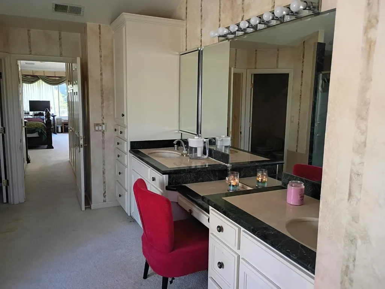
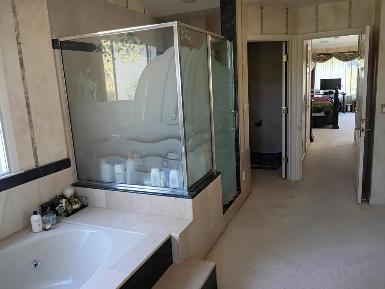
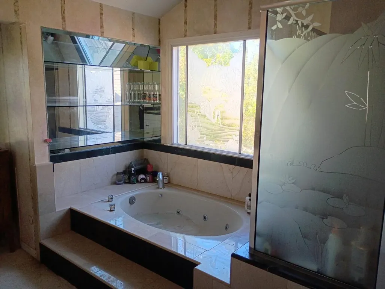
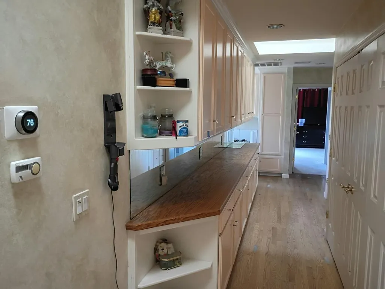
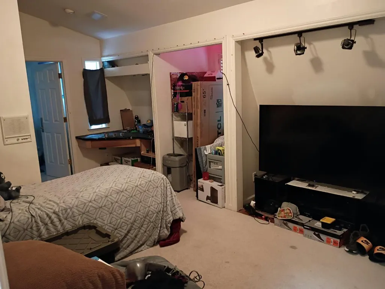
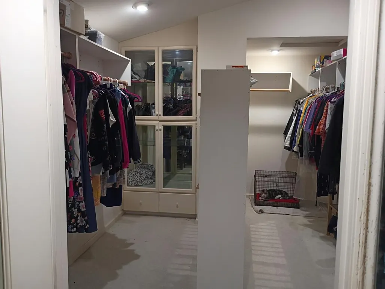
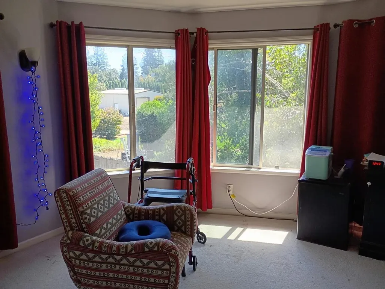
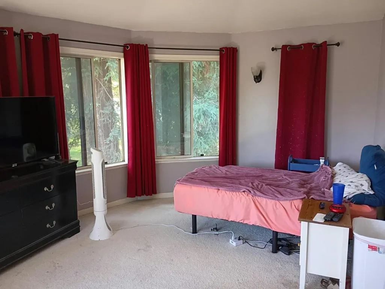
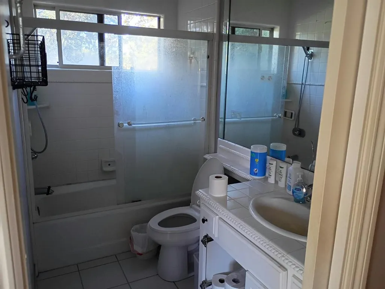
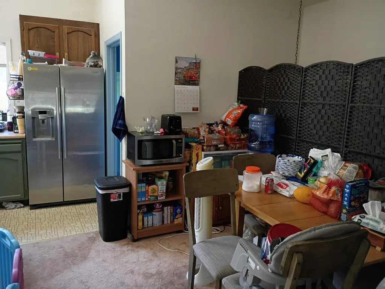
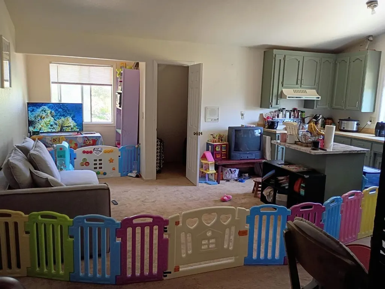
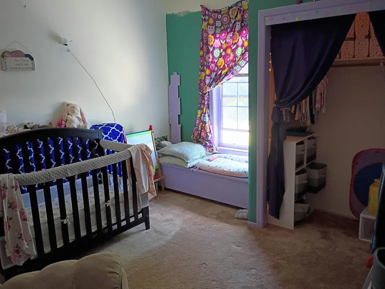
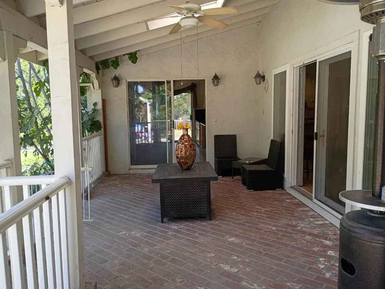
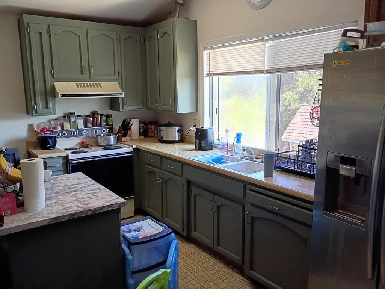
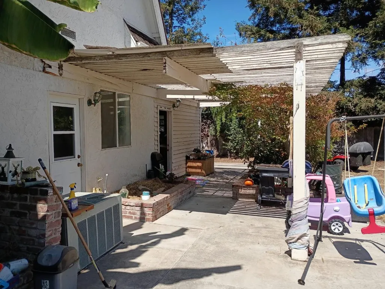
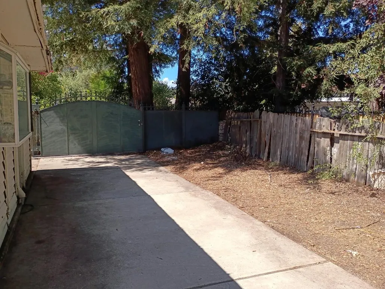
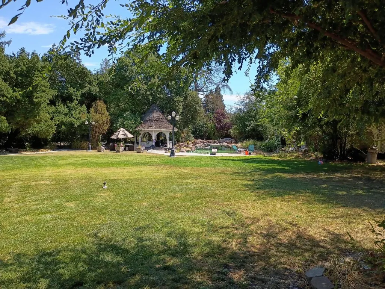
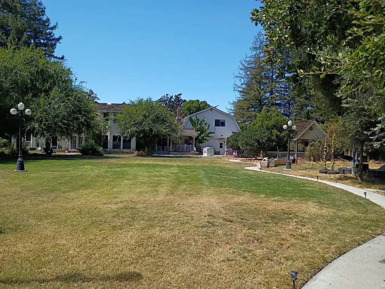
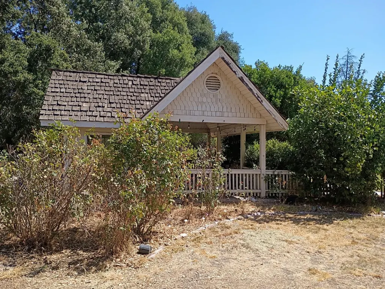
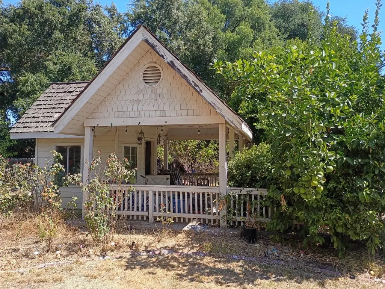
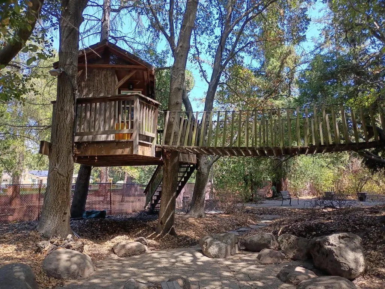
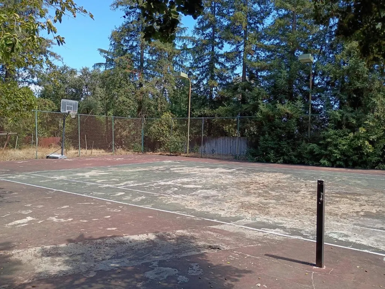
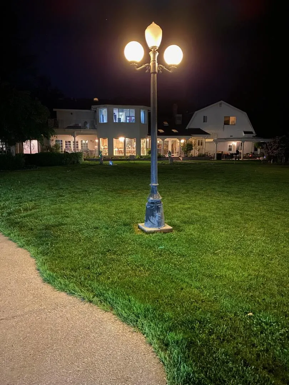
Diamond in the rough just waiting for the right large family! With over five bedrooms and five bathrooms, with half baths, plus a gourmet chef kitchen with an expansive counter with seating. Large lot with over 1.7 acres, with an in-ground pool, pool cabanas, gazebo, three garage bays, tennis court, and much, much more. A must see!
| Price History | |
|---|---|
| 8/21/2026 | Listed $1,699,888 |
General Features
| Heating | Gas |
|---|---|
| Cooling | Central AC |
| Utilities | Natural Gas |
| Roof | Shake |
| Water | Well |
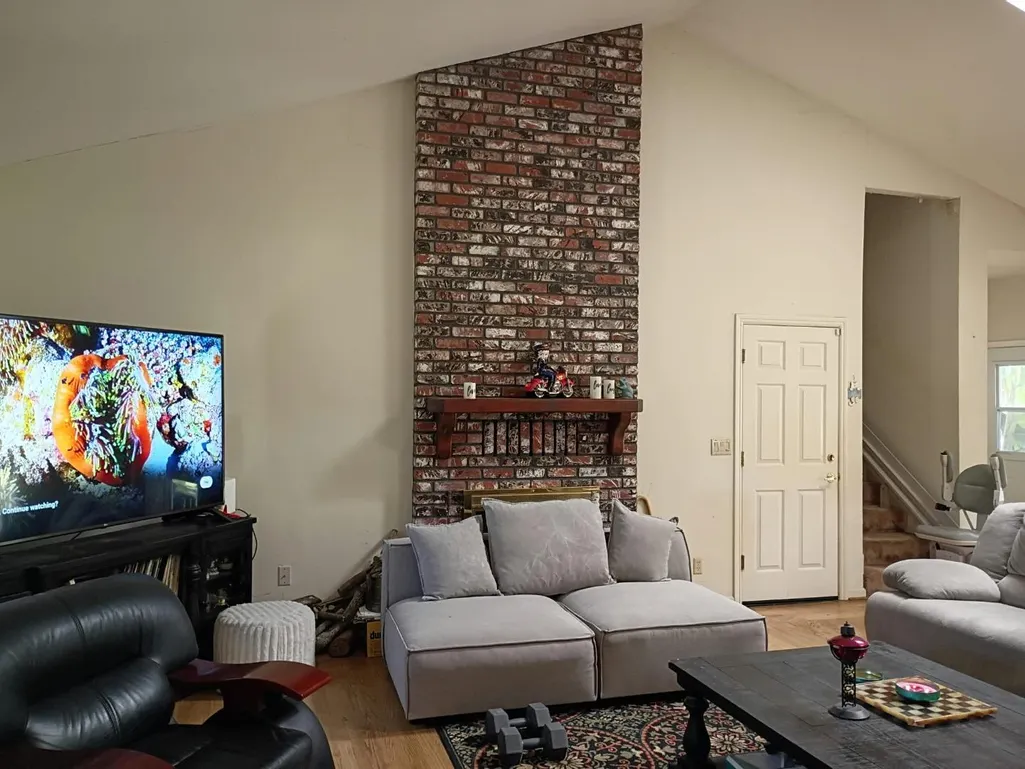
| Fireplaces | Family Room,Gas Burning |
| Number of Garage Spaces | 6 |
| Architectural Style | Contemporary |
| Pool Features | Pool - In Ground,Pool - Solar Cover |
| Construction Materials | Wood Frame |
| Additional Rooms | Bonus / Hobby Room,Storage,Utility Room,Workshop |
| Year Built | 1982 |
| View | None |
| Age | 44 |
| Property Subtype | Single Family Home |
| Property Condition | Fixer Upper |
| City Limits (Y/N) | Yes |
| Zoning Text | R-R |
| Amenities Misc. | Skylight,Vaulted Ceiling |
| Building Type | Detached |
| Accessibility | Elevator / Lift |
| County | San Joaquin |
| Property Type | Residential |
| Full Baths | 5 |
| Special Listing Conditions | Notice of Default |
| Status | Active |
| City | STOCKTON |
| MLS Area | Stockton Far NE |
| Lot Size Units | Square Feet |
| Listing Agent State License | 01113615 |
| Co-Listing Agent State License # | 01160416 |
| Co-Listing Agent Last Name | Rajendra |
| Co-Listing Agent Last Name | Naidoo |
Interior Features
| Kitchen | Countertop - Stone,Countertop - Tile,Dishwasher,Garbage Disposal,Hood Over Range,Microwave,Oven - Double,Pantry,Refrigerator,Trash Compactor |
|---|---|
| Flooring | Carpet,Hardwood |
| Family Room | Separate Family Room |
| Total Bedrooms | More than One Primary Bedroom,Walk-in Closet |
| Dining Room | Dining Area,Eat in Kitchen |
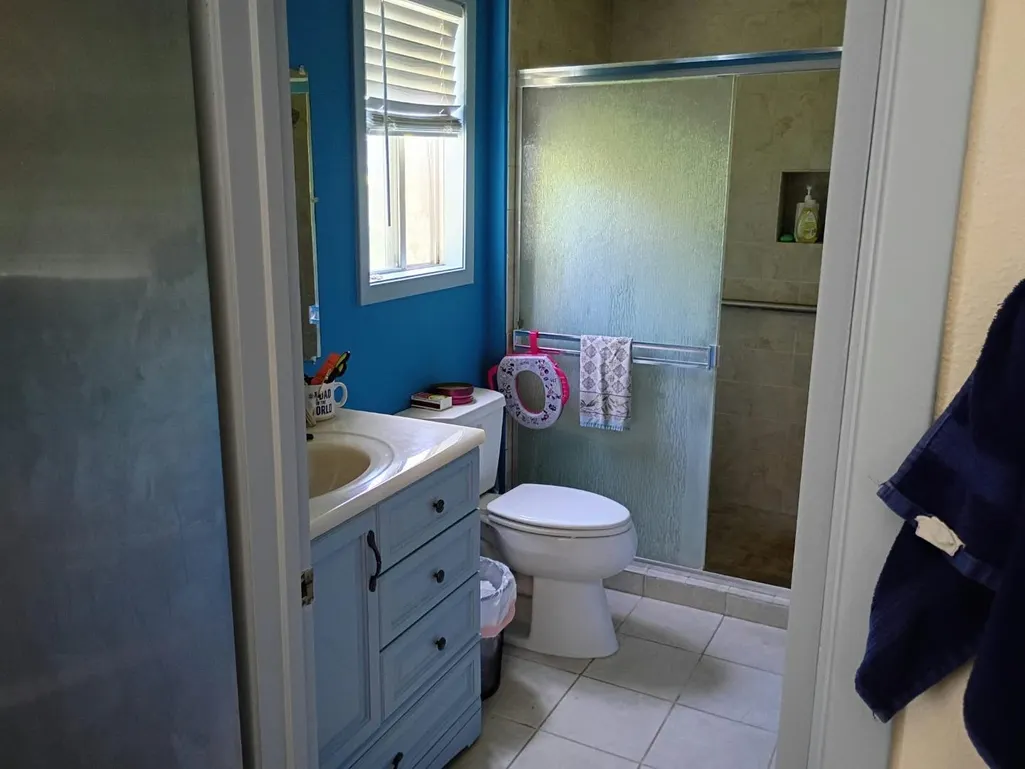
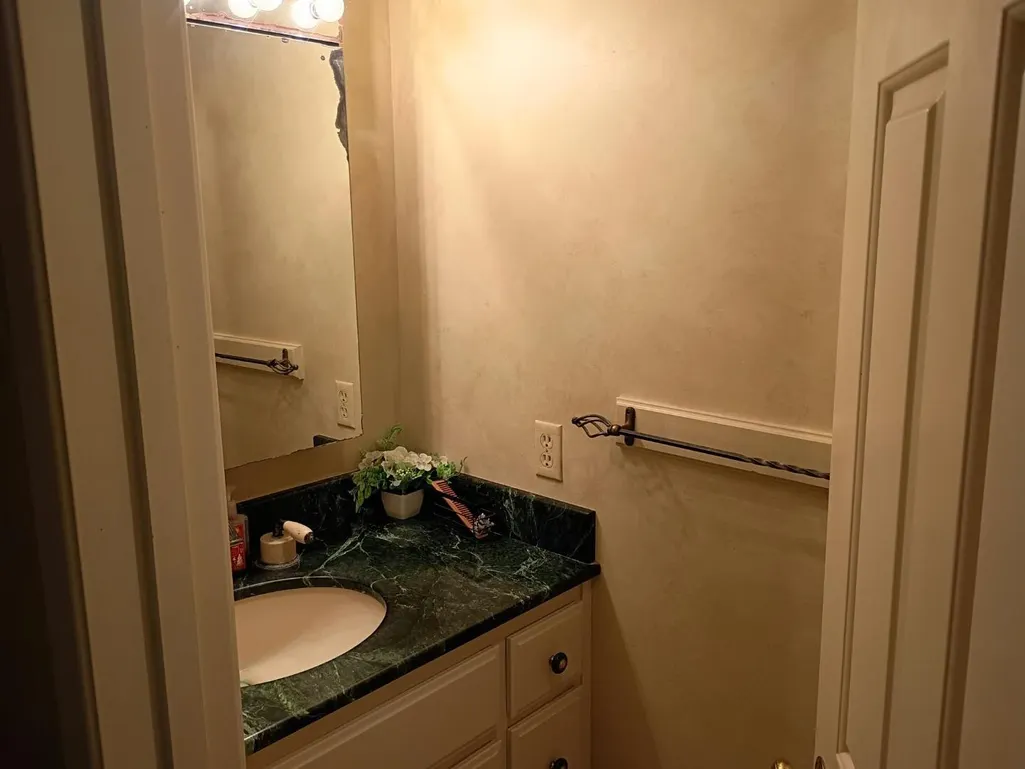
| Bathroom | Bidet,Double Sinks,Full on Ground Floor |
| Living SqFt | 5300 |
| Fireplace Y/N | Yes |
| Laundry Features | In Garage,In Utility Room,Upper Floor |
| Total Bedrooms | 5 |
Exterior Features
| Lot Description | Regular |
|---|---|
| Fencing | Fenced |
| Parking Features | Attached Garage |
| Horse Property | No |
| Lot Size Area | 76666.00 |
| Maximum Lot Size | 76666.00 |
| Yard/Grounds | Back Yard,Balcony / Patio,Fenced,Fire Pit,Gazebo,Sprinklers - Lawn,Storage Shed / Structure,Tennis Court |
| Sewer/Septic | Septic Connected |
| Pool (Y/N) | Yes |
| Foundation Details | Concrete Slab |
| Building Area Total | 5300 |
Amenities
- Foreclosure
- Views
- Short Sale
- New Construction
- Adult 55+
- Lease To Own
- No HOA Fees
- Furnished
- Primary On Main
- Air Conditioning
- Seller Finance
- Green
- Fixer Upper
- Horse
- Golf
- Fireplace
- Deck
- Garage
- Basement
- Pool
Property vs Single Family Average in 95212
Price
Year Built
Visits
 Last updated: September 13, 2026 6:43 AM UTC Property Information © 2026