

Views
Address
319 Tappan Ter, Orinda, CA
Price
$ 2,799,999
Property Attributes
- MLS#ML82059503
- TypeSingle Family
- Listing Status Active
- CountyCONTRA COSTA
- CityOrinda
- AreaOrinda
- Zip94563
- Style
- Year Built1988
- Price$ 2,799,999
- Bedrooms5
- Full Bathrooms5
- Half Bathrooms1
- Sqr Footage3769
Data Source:
MLSListings Inc.
Property Description
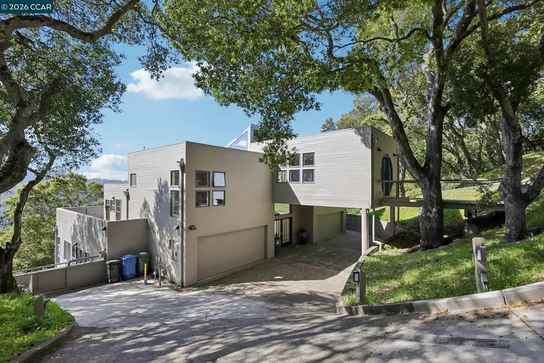
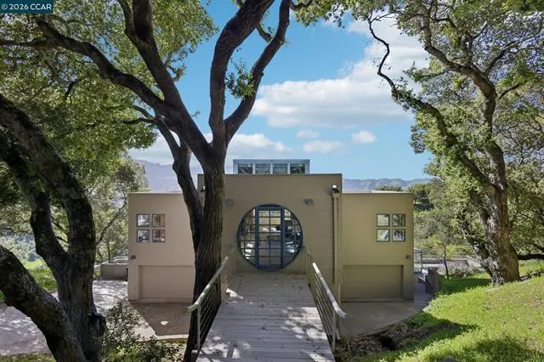
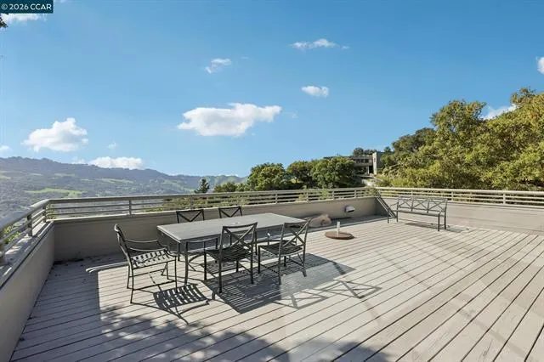
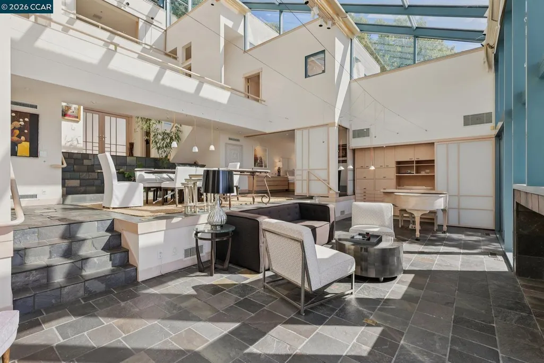
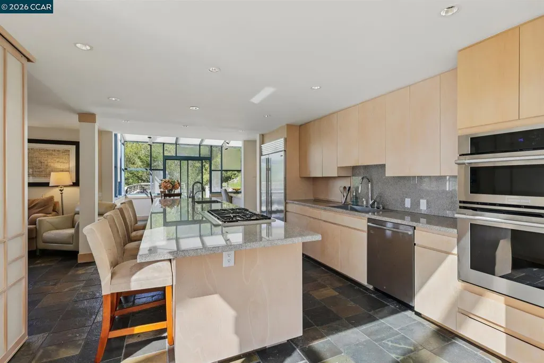
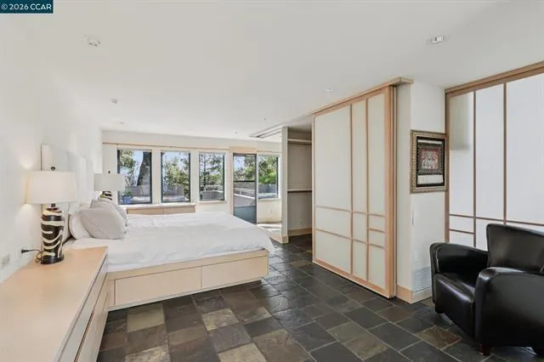
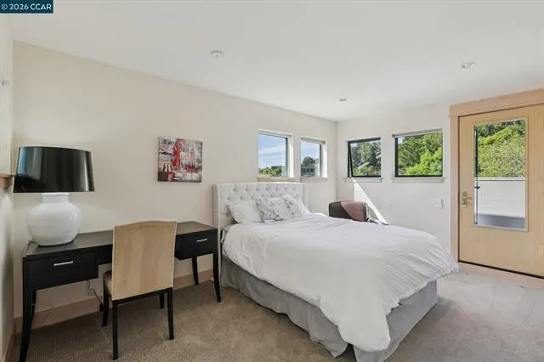
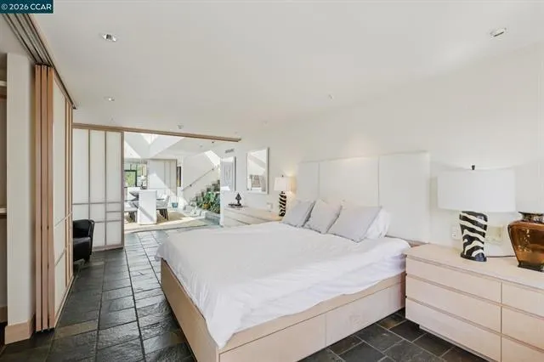
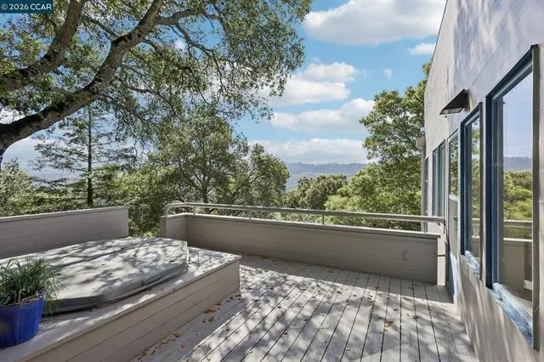
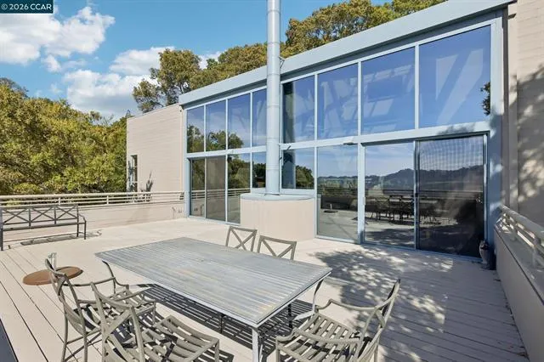
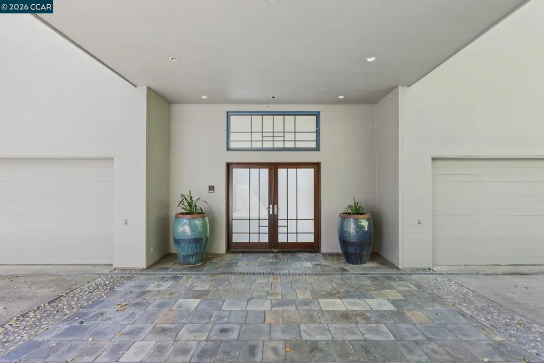
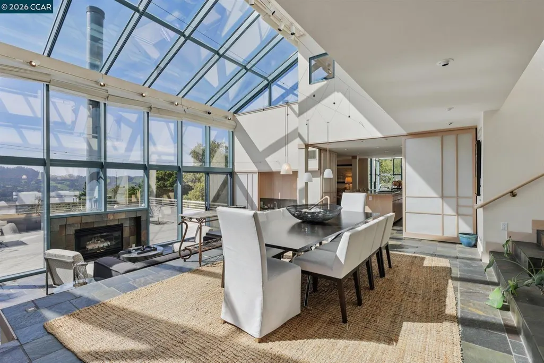
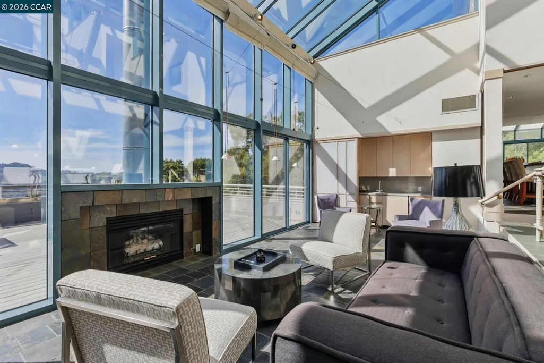
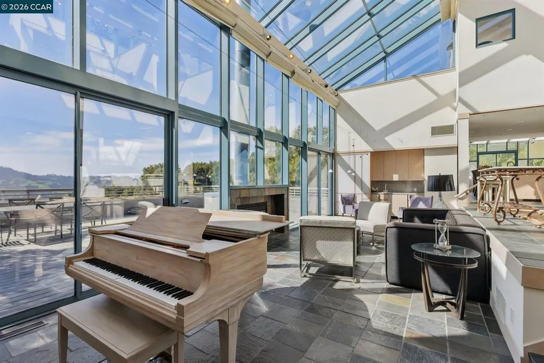
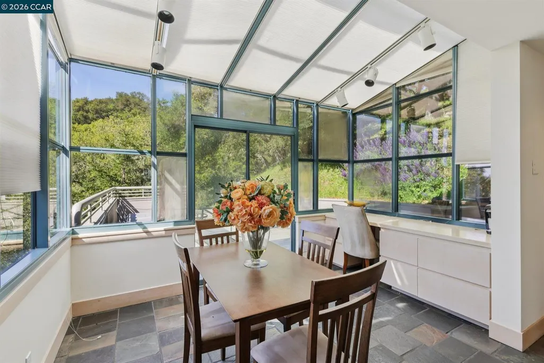
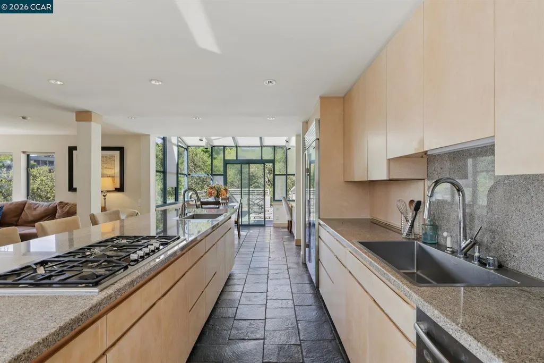
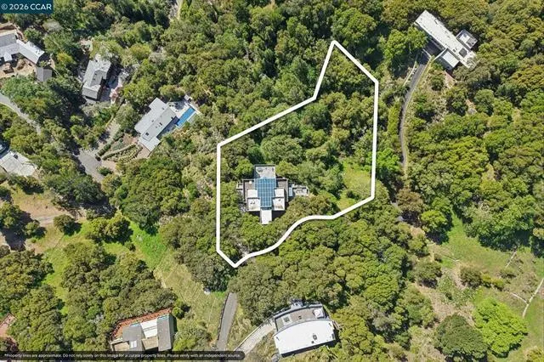
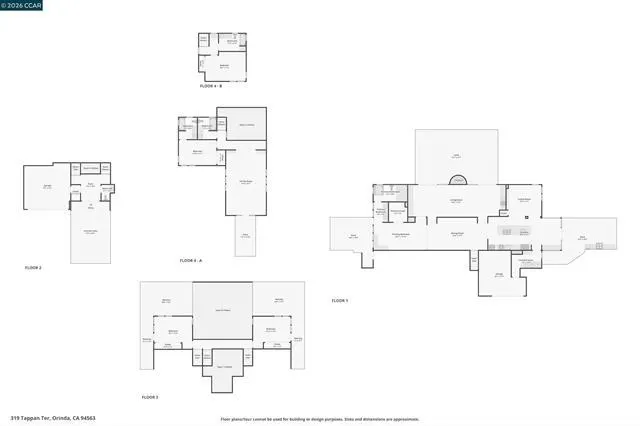
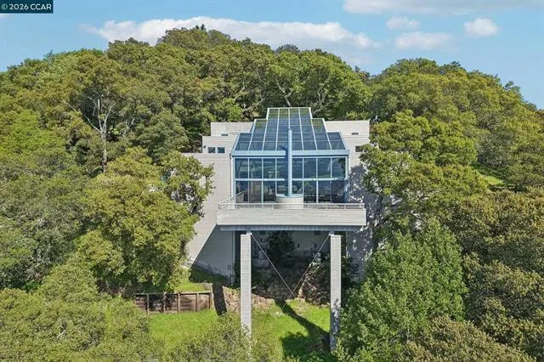
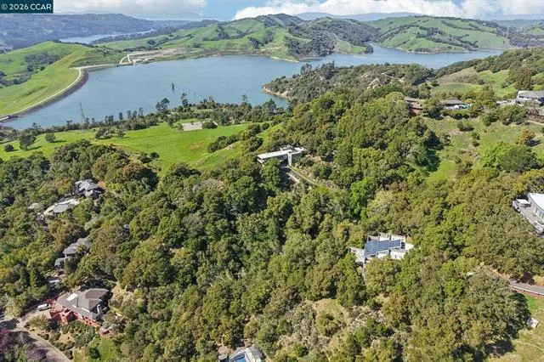
A rare Tokyo Modern architectural retreat perched on a sunny hillside above Sleepy Hollow, offering exceptional privacy and sweeping western ridgeline views toward San Pablo Reservoir. Designed by East Bay architect Bendrew Jong, this distinctive approx. 3,993 sq ft residence features a dramatic glass atrium that fills the home with natural light and creates a seamless connection to nature. Japanese-inspired details include traditional shoji screens, slate flooring, and a tranquil indoor planter and water feature. The quartz-appointed kitchen with stainless appliances opens to a spacious family room ideal for everyday living and entertaining. Five bedrooms and 4.5 baths include three private suites, with many rooms opening to private decks and beautiful hillside views. A versatile top-level bonus room is ideal for an office, media room, gym, or playroom. Set on over one acre with a three-car garage and storage, this is a truly unique architectural home that must be experienced in person.
| Price History | |
|---|---|
| 8/29/2026 | Listed $2,799,999 |
General Features
| Heating | Heating - 2+ Zones |
|---|---|
| Cooling | Central AC |
| Utilities | Public Utilities |
| Roof | Other |
| Water | Public |
| Fireplaces | Living Room |
| Number of Garage Spaces | 2 |
| Year Built | 1988 |
| Age | 38 |
| Property Subtype | Single Family Home |
| Zoning Text | zoning |
| Building Type | Detached |
| County | Contra Costa |
| Property Type | Residential |
| Full Baths | 5 |
| Special Listing Conditions | Notice of Default |
| Status | Active |
| City | ORINDA |
| MLS Area | Orinda |
| Lot Size Units | Square Feet |
| Listing Agent State License | 01317493 |
Interior Features
| Family Room | Separate Family Room |
|---|---|
| Dining Room | Dining Area |
| Living SqFt | 3769 |
| Fireplace Y/N | Yes |
| Half Baths | 1 |
| Total Bedrooms | 5 |
Exterior Features
| Parking Features | Attached Garage |
|---|---|
| Horse Property | No |
| Lot Size Area | 44400.00 |
| Maximum Lot Size | 44400.00 |
| Sewer/Septic | Sewer - Public |
| Foundation Details | Crawl Space |
| Building Area Total | 3769 |
Amenities
- Foreclosure
- Views
- Short Sale
- New Construction
- Adult 55+
- Lease To Own
- No HOA Fees
- Furnished
- Primary On Main
- Air Conditioning
- Seller Finance
- Green
- Fixer Upper
- Horse
- Golf
- Fireplace
- Deck
- Garage
- Basement
- Pool
Property vs Single Family Average in 94563
Price
Year Built
Visits
 Last updated: September 13, 2026 6:43 AM UTC Property Information © 2026